Location
Oslo, NO
Tide Pavilion
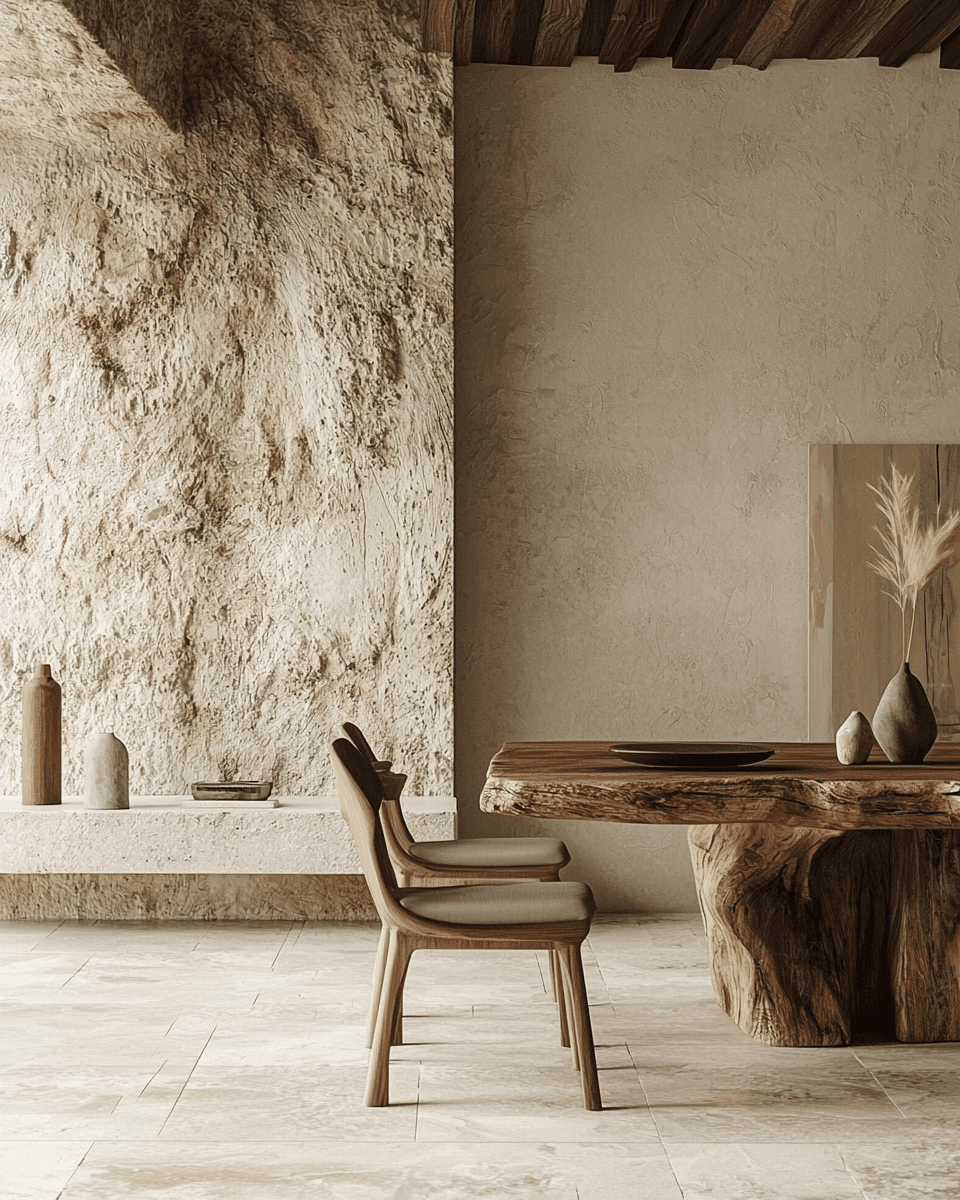
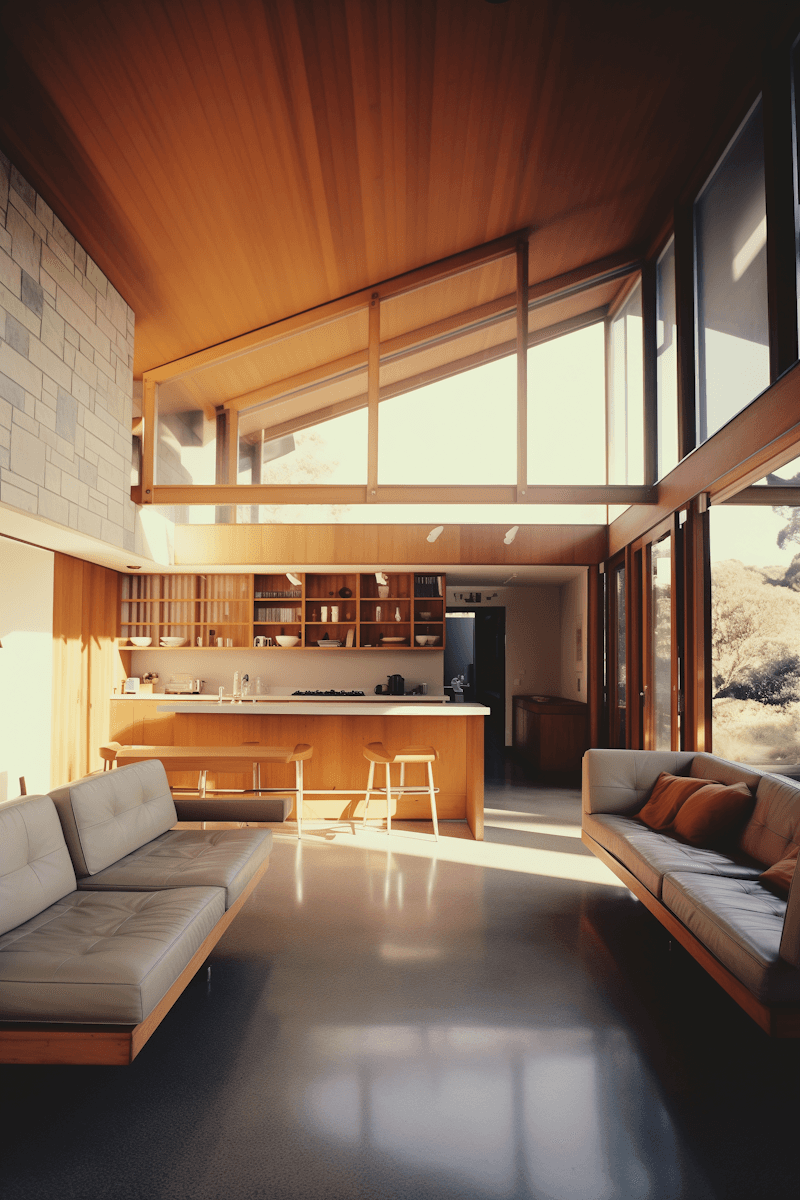
A coastal pavilion shaped by tide simulations — its swooping timber shell lifts at low tide views and shelters at high. No two vantage points share the same horizon line. Moisture-tolerant hardwood and tidal bronze fittings age deliberately.
Area
6,800 sqft
Material Palette
Recycled concrete | Teak louvers | Living walls
Structural Feat
9m cantilevered pool
Year



02
Faqs
Real Answers.
Here you’ll find answers to the questions we’re most often asked from our process and timelines to collaboration.

Our studio approaches every project as a long-term relationship — built on transparency, trust, and shared vision for space.
01
How do I know if Between Walls is the right studio for my project?
02
What is the minimum project size you work with?
03
How far in advance should I approach you?
04
Do you work with clients who already have a design they want built?
05
Can I hire Between Walls for only part of the project?
06
How many projects are you currently working on?
07
Will you travel for our project?
08
How does a project typically begin with Between Walls?
02
Faqs
Real Answers.
Here you’ll find answers to the questions we’re most often asked from our process and timelines to collaboration.
Our studio approaches every project as a long-term relationship — built on transparency, trust, and shared vision for space.
01
How do I know if Between Walls is the right studio for my project?
02
What is the minimum project size you work with?
03
How far in advance should I approach you?
04
Do you work with clients who already have a design they want built?
05
Can I hire Between Walls for only part of the project?
06
How many projects are you currently working on?
07
Will you travel for our project?
08
How does a project typically begin with Between Walls?
02
Faqs
Real Answers.
Here you’ll find answers to the questions we’re most often asked from our process and timelines to collaboration.
Our studio approaches every project as a long-term relationship — built on transparency, trust, and shared vision for space.
How do I know if Between Walls is the right studio for my project?
What is the minimum project size you work with?
How far in advance should I approach you?
Do you work with clients who already have a design they want built?
Can I hire Between Walls for only part of the project?
How many projects are you currently working on?
Will you travel for our project?
How does a project typically begin with Between Walls?


